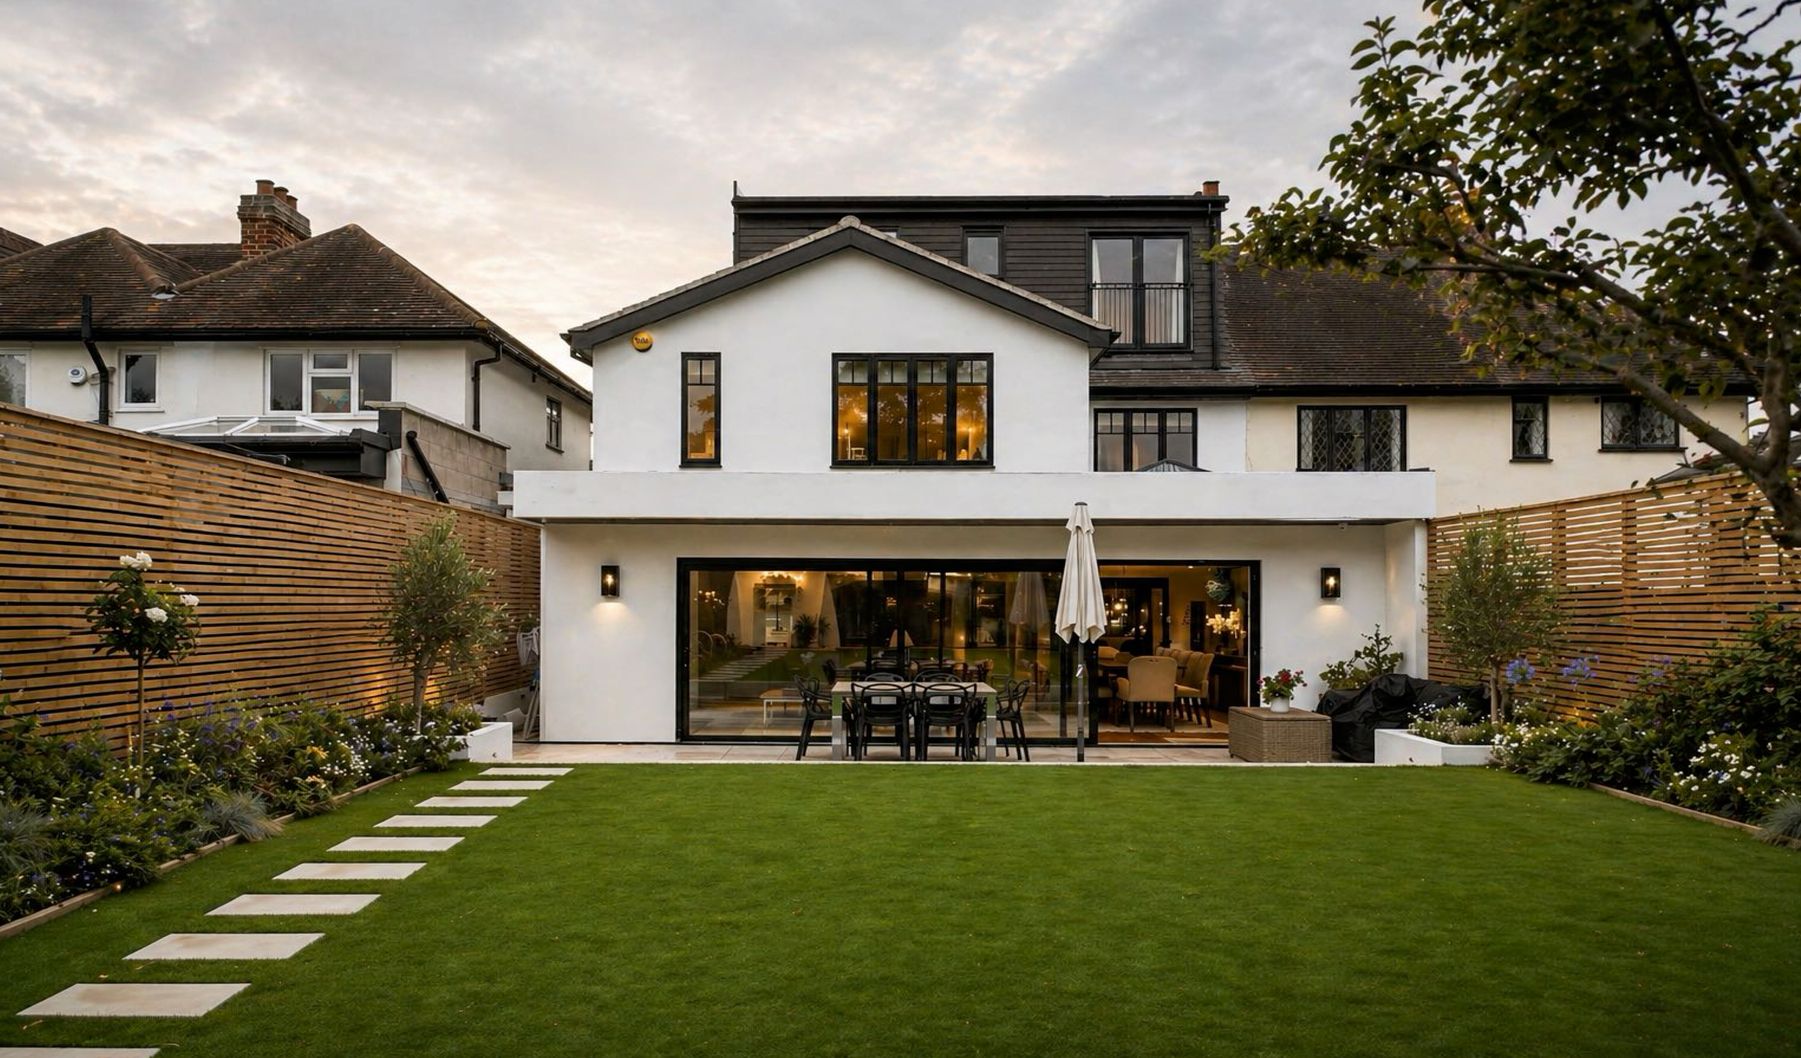
A wrap-around extension is one of the most transformative ways to improve a home, but only when it's approached as a design opportunity rather than simply a way of creating more space. Throughout this guide, I'll explain how architects think about these projects and the decisions that make the greatest difference long before construction begins.
What is a wrap-around extension?
A wrap-around extension, sometimes referred to as an L-shaped extension, combines a rear extension with a side return extension to create a single, continuous addition that extends around the back and side of a property. By increasing both the depth and width of a home, it creates opportunities to completely rethink the ground floor rather than simply adding another room.
Wrap-around extensions are particularly popular on Victorian and Edwardian terraced and semi-detached houses, where the narrow side return often serves little purpose beyond providing access to the garden. Instead of leaving this space unused, it becomes part of the home, allowing kitchens to expand, living areas to feel more generous and natural light to reach parts of the property that were previously dark.
Unlike a conventional rear extension, which increases the length of a house, a wrap-around extension changes its proportions. That difference is more important than many homeowners realise. Making a home wider often has a greater impact on how it feels than simply making it longer. Wider spaces improve circulation, create better furniture layouts, strengthen the connection to the garden and allow daylight to penetrate much deeper into the floor plan.
Depending on the size of the property and the available garden space, a wrap-around extension can typically add between 15m² and 60m² of additional space. However, I don't believe the success of a project should ever be measured by the number of square metres it creates. Two wrap-around extensions can be exactly the same size, yet one completely transforms the way a family lives while the other becomes little more than an expensive addition. The difference almost always comes down to the quality of the design rather than the amount that's built.
It's also worth remembering that a wrap-around extension isn't automatically the right solution simply because your property has a side return. Every house has different opportunities and constraints. The existing layout, neighbouring properties, planning considerations, budget and the way you want to live all influence whether a wrap-around extension is the best investment. Sometimes it's the perfect answer. Sometimes a rear extension combined with thoughtful internal reconfiguration creates an even better home.
Ultimately, a wrap-around extension isn't defined by its shape. It's defined by the opportunity it creates. When approached thoughtfully, it allows you to redesign the way your home works, bringing together space, light and everyday living in a way that often isn't possible with any other type of extension.
Why choose a wrap-around extension?
One of the reasons wrap-around extensions have become so popular is that they do far more than simply create additional floor space. When designed well, they have the potential to completely change the way a home feels and functions. Rather than extending a single room, they create an opportunity to rethink the entire ground floor, improving everything from natural light and circulation to the relationship between the house and the garden.
For many Victorian and Edwardian homes, the limitation is not only the amount of space available, but also the way that space is arranged. These properties were designed for a very different way of living, with enclosed kitchens, separate reception rooms and narrow layouts that often no longer reflect how modern families use their homes. A wrap-around extension allows those layouts to evolve while preserving the character that makes period properties so appealing.
One of the biggest advantages is that a wrap-around extension increases the width of a property as well as its depth. In my experience, this is often where the greatest transformation happens. Making a home wider allows rooms to breathe, improves the way furniture can be arranged and creates a stronger visual connection between different spaces. It's remarkable how much larger a home can feel without dramatically increasing its footprint simply by changing its proportions.
Natural light is another reason homeowners choose this type of extension. By opening up the side return and introducing carefully positioned glazing or rooflights, daylight can reach parts of the house that may have been dark for decades. The result isn't just a brighter kitchen; it's a home that feels more open, more welcoming and more enjoyable to spend time in throughout the year.
Wrap-around extensions also strengthen the connection between the house and the garden. Instead of treating the garden as a separate space that's only used in the summer, the extension can create uninterrupted views, improve access and make outdoor space feel like a natural extension of everyday living. Even relatively modest gardens often feel larger when they're visually connected to the home.
Perhaps the biggest reason I recommend wrap-around extensions isn't because they create more space, but because they create more possibilities. Once walls are being removed and the layout is being reconsidered, it's often the perfect opportunity to relocate a kitchen, improve circulation, introduce better storage or rethink spaces that have never quite worked. Those decisions usually have a much greater impact on daily life than the extension itself.
Ultimately, people rarely tell me their favourite part of a completed project is the number of square metres they've gained. They talk about cooking while still being with family, seeing the garden from the front door, having somewhere everyone naturally gathers or finally feeling that the house works the way they always hoped it would. That's why I believe the best wrap-around extensions aren't simply about creating a bigger home. They're about creating a better one.
Before
Existing ground-floor plan
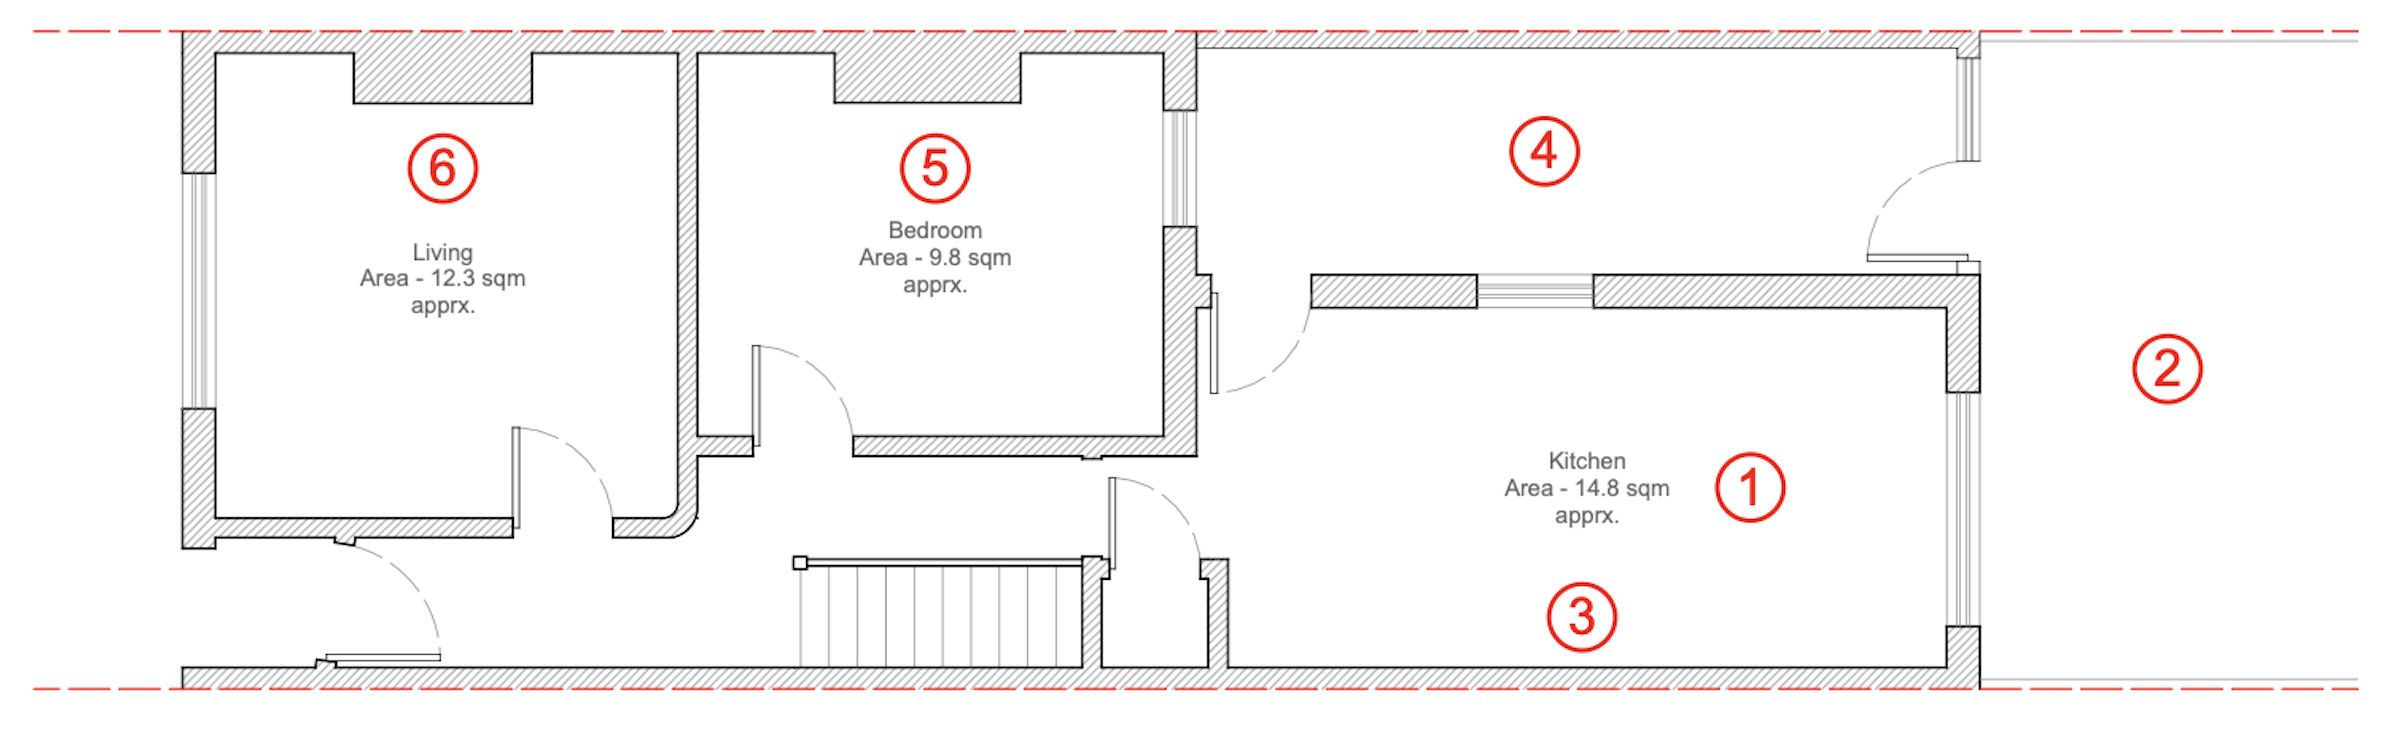
A dark, enclosed kitchen
The original kitchen was long, narrow and disconnected from the rest of the home, making it a space you used rather than enjoyed.
Poor connection to the garden
Access to the garden was through a temporary timber lean-to, creating an indirect route with little visual or physical connection between the kitchen and outdoor space.
Limited practicality
Insufficient worktop space and storage meant everyday appliances quickly cluttered the kitchen, reducing its functionality.
Poor use of the side return
The side return had been enclosed with a temporary timber structure that provided little practical benefit, occupying valuable space while limiting light and ventilation to the adjoining bedroom.
A bedroom no longer fit for purpose
The adjoining timber lean-to limited natural daylight and prevented effective ventilation, creating a bedroom that was dark, poorly ventilated and increasingly uncomfortable during warmer summers.
A cramped, underlit lounge
The front lounge was small and difficult to furnish, limiting how the space could be used. A modest front window provided limited natural daylight, making the room feel enclosed and unsuitable for family gatherings.
After
Proposed ground-floor plan
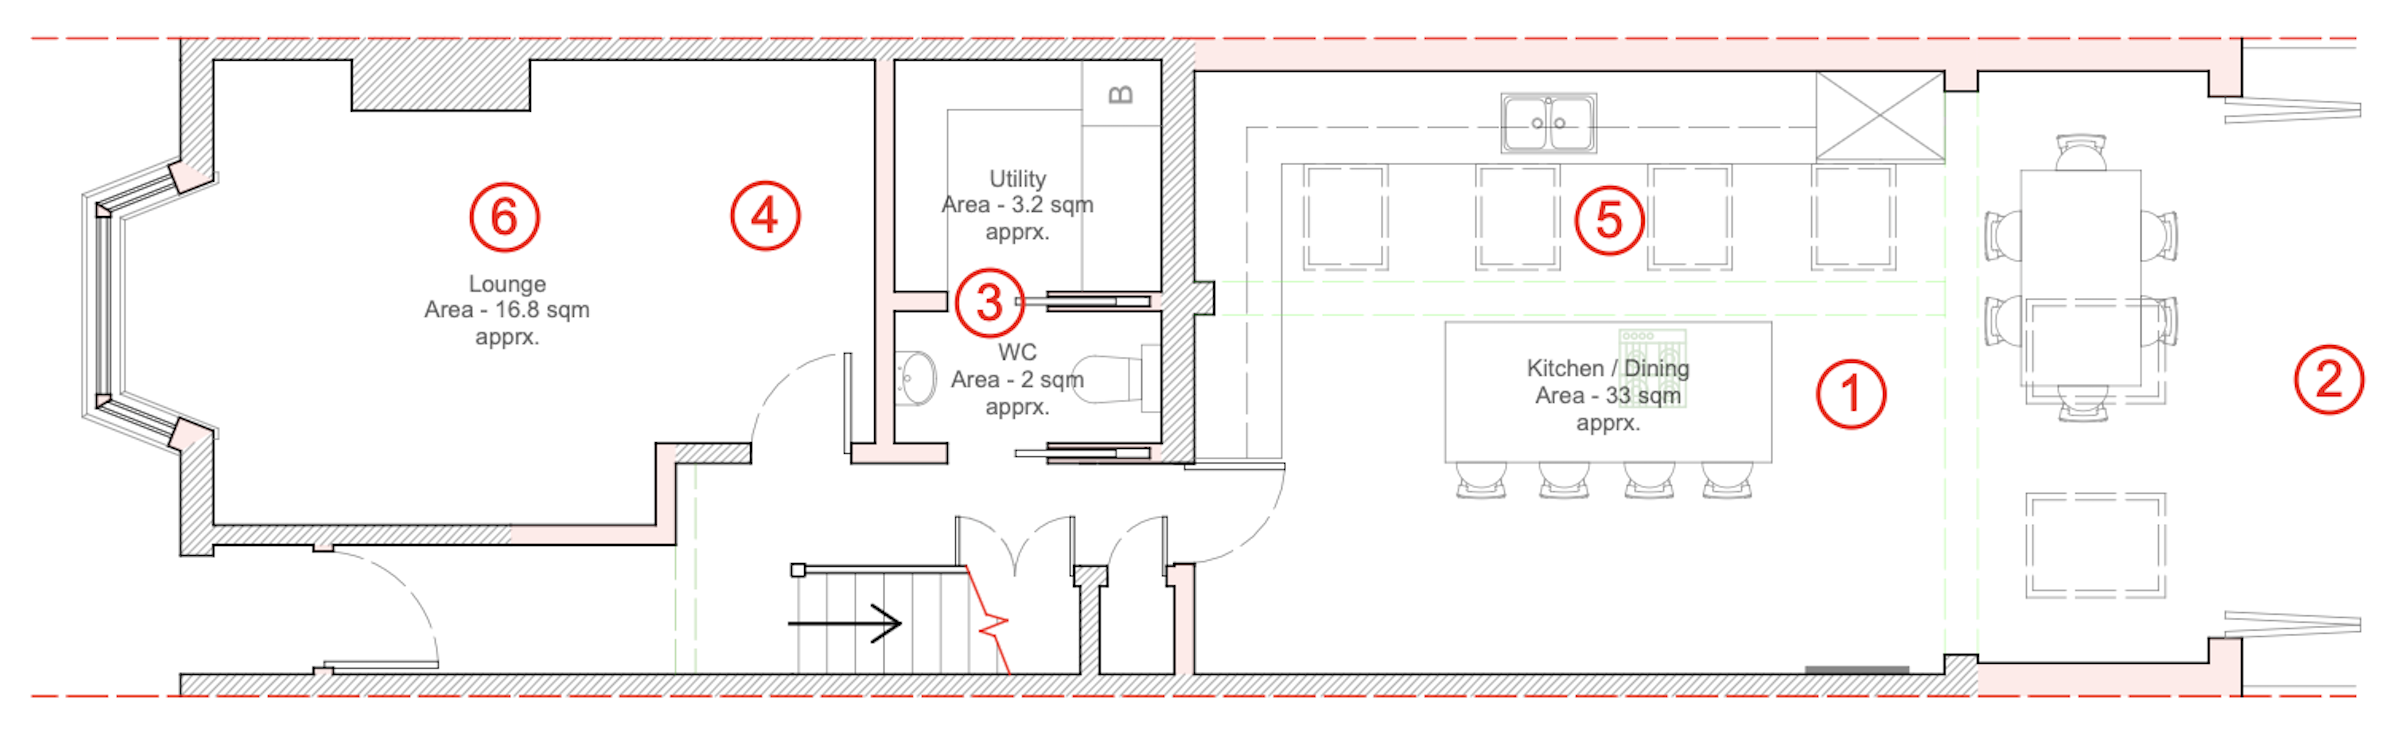
The kitchen becomes the heart of the home
The kitchen was relocated and significantly enlarged to create a bright, open-plan space for cooking, dining and everyday family life. An island and generous worktop space transform it into a place where the family naturally gathers.
A seamless connection to the garden
The removal of the temporary lean-to allows the kitchen and dining area to open directly onto the garden through large bifold doors, strengthening the relationship between indoor and outdoor living.
Practical spaces for modern living
A dedicated utility room and ground floor WC improve the everyday functionality of the home, keeping the main living areas organised while providing facilities that were previously missing.
Every square metre has a purpose
Removing the underused ground-floor bedroom allowed the entire layout to be reorganised around how the family actually lives. Rather than simply adding more space, every room was given a clear purpose, creating a home that functions more efficiently every day.
A light filled kitchen
The removal of the enclosed lean-to, together with large bifold doors and rooflights, floods the kitchen with natural daylight while improving ventilation and creating a more comfortable space throughout the year.
A spacious, welcoming lounge
The front lounge was enlarged and enhanced with a new bay window, allowing more natural daylight to enter while creating a flexible living space that comfortably accommodates larger furniture and family gatherings.
Is a wrap-around extension right for my home?
One of the questions I'm asked most often is whether a wrap-around extension will work on a particular property. In reality, the answer is usually yes. Most homes can benefit from additional space, and as architects we're almost always able to improve the way a property functions when we have more room to work with. The real question isn't whether a wrap-around extension is possible, but whether it's appropriate for the property and whether it can be designed in a way that satisfies planning policy while meeting your family's needs.
Every project comes with its own opportunities and constraints. Neighbouring properties, planning policies, conservation areas, protected trees, changes in ground level and existing drainage can all influence what's achievable. These are often the factors that determine the final design, rather than the size of the extension itself.
Generally speaking, the more space we have to reconfigure, the greater the opportunity to transform the way a home works. A wider footprint allows us to rethink circulation, introduce more natural light, improve the relationship with the garden and create spaces that feel far more generous than the original layout. However, successful design isn't simply about extending as much as possible. It's about understanding where additional space delivers genuine value and where restraint can sometimes produce a better outcome.
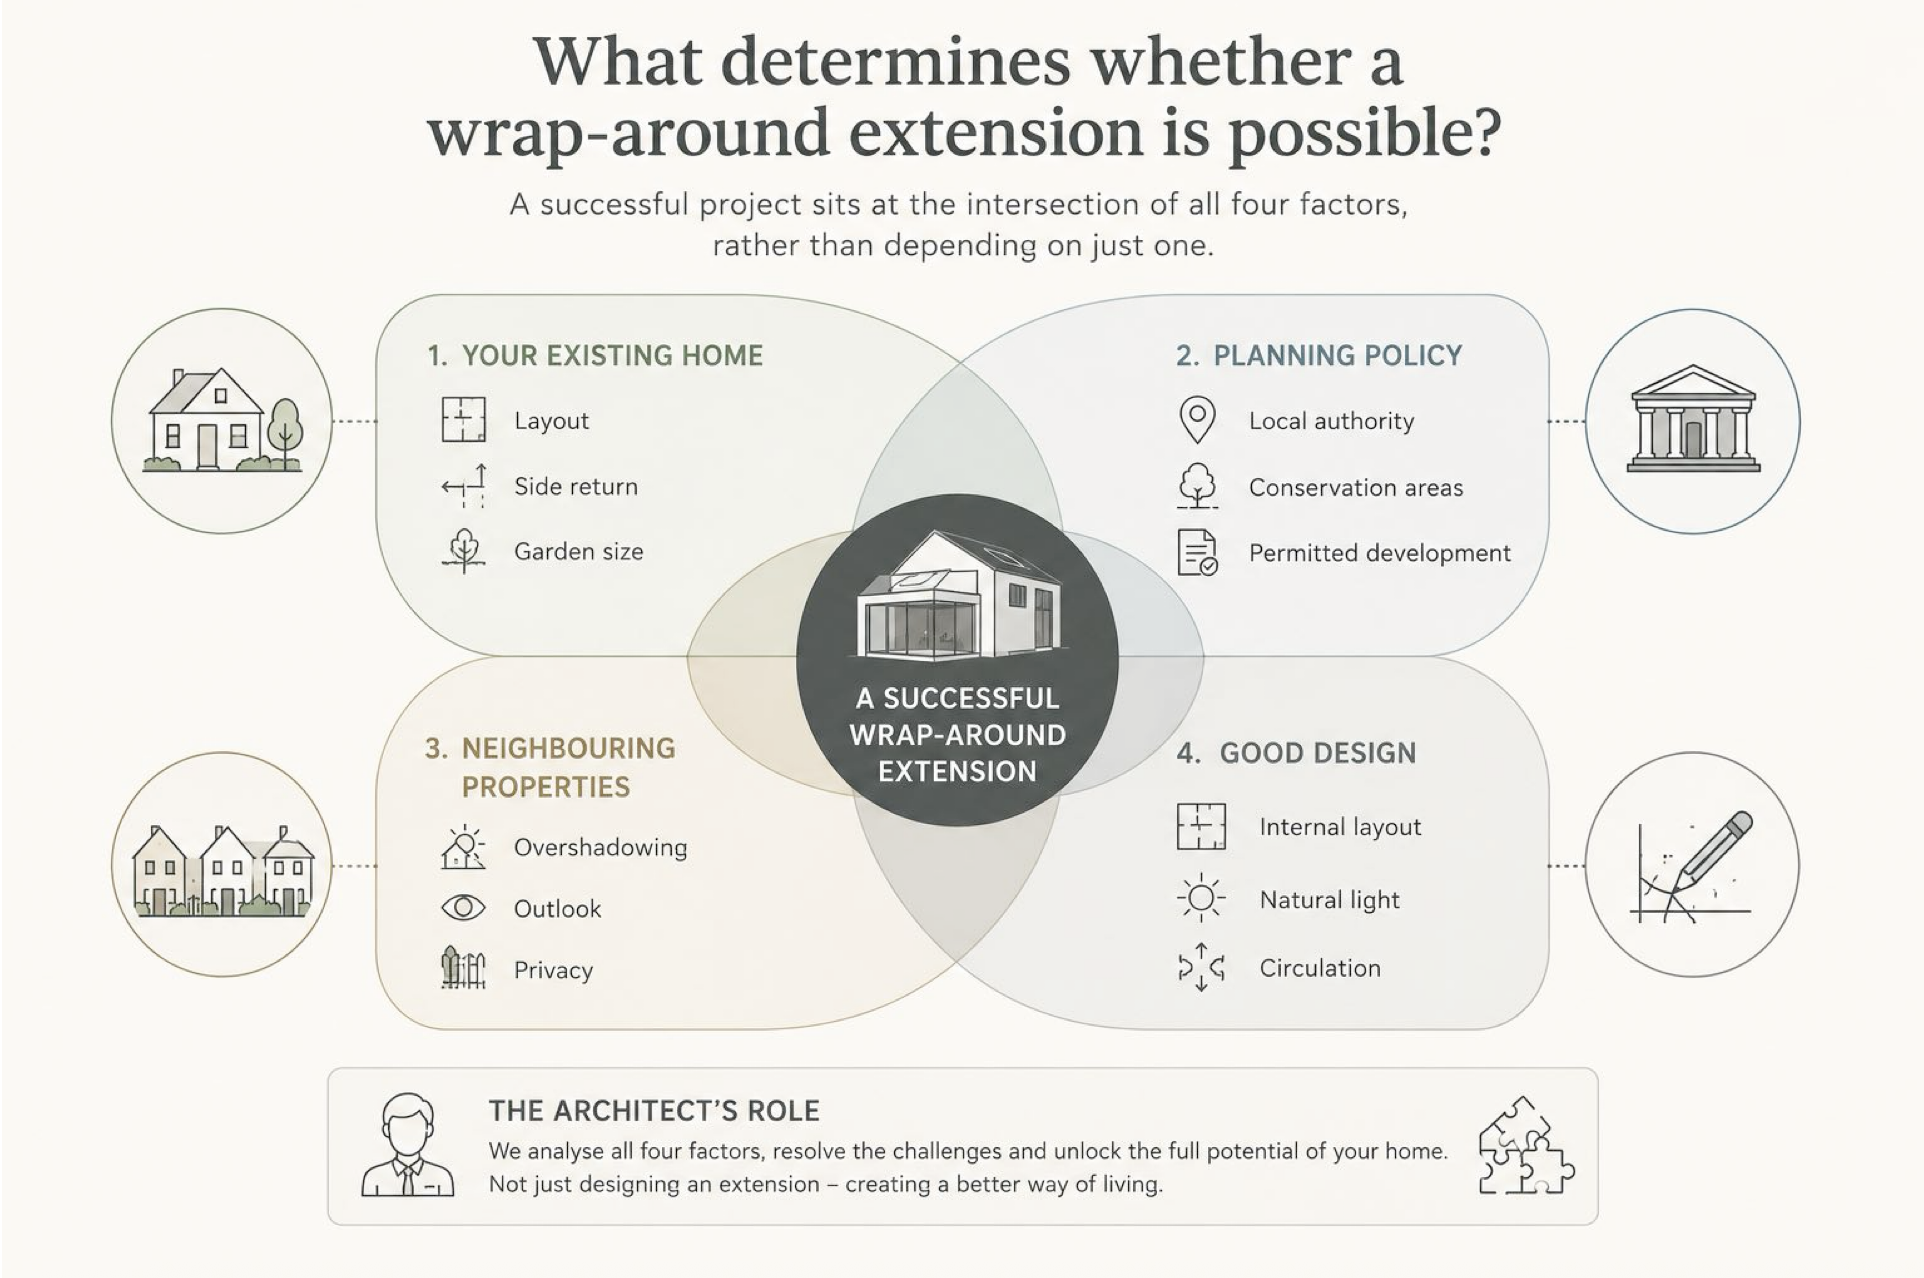
Do I need planning permission for a wrap-around extension?
In most cases, yes. Unlike many rear extensions, wrap-around extensions always require planning permission because they extend both the rear and side of a property. While certain extensions can be built under Permitted Development, a wrap-around extension will usually exceed those allowances.
The good news is that requiring planning permission doesn't mean your project is unlikely to be approved. Every year, thousands of wrap-around extensions receive planning consent across the UK. The key is understanding what the local authority is assessing and designing the proposal accordingly.
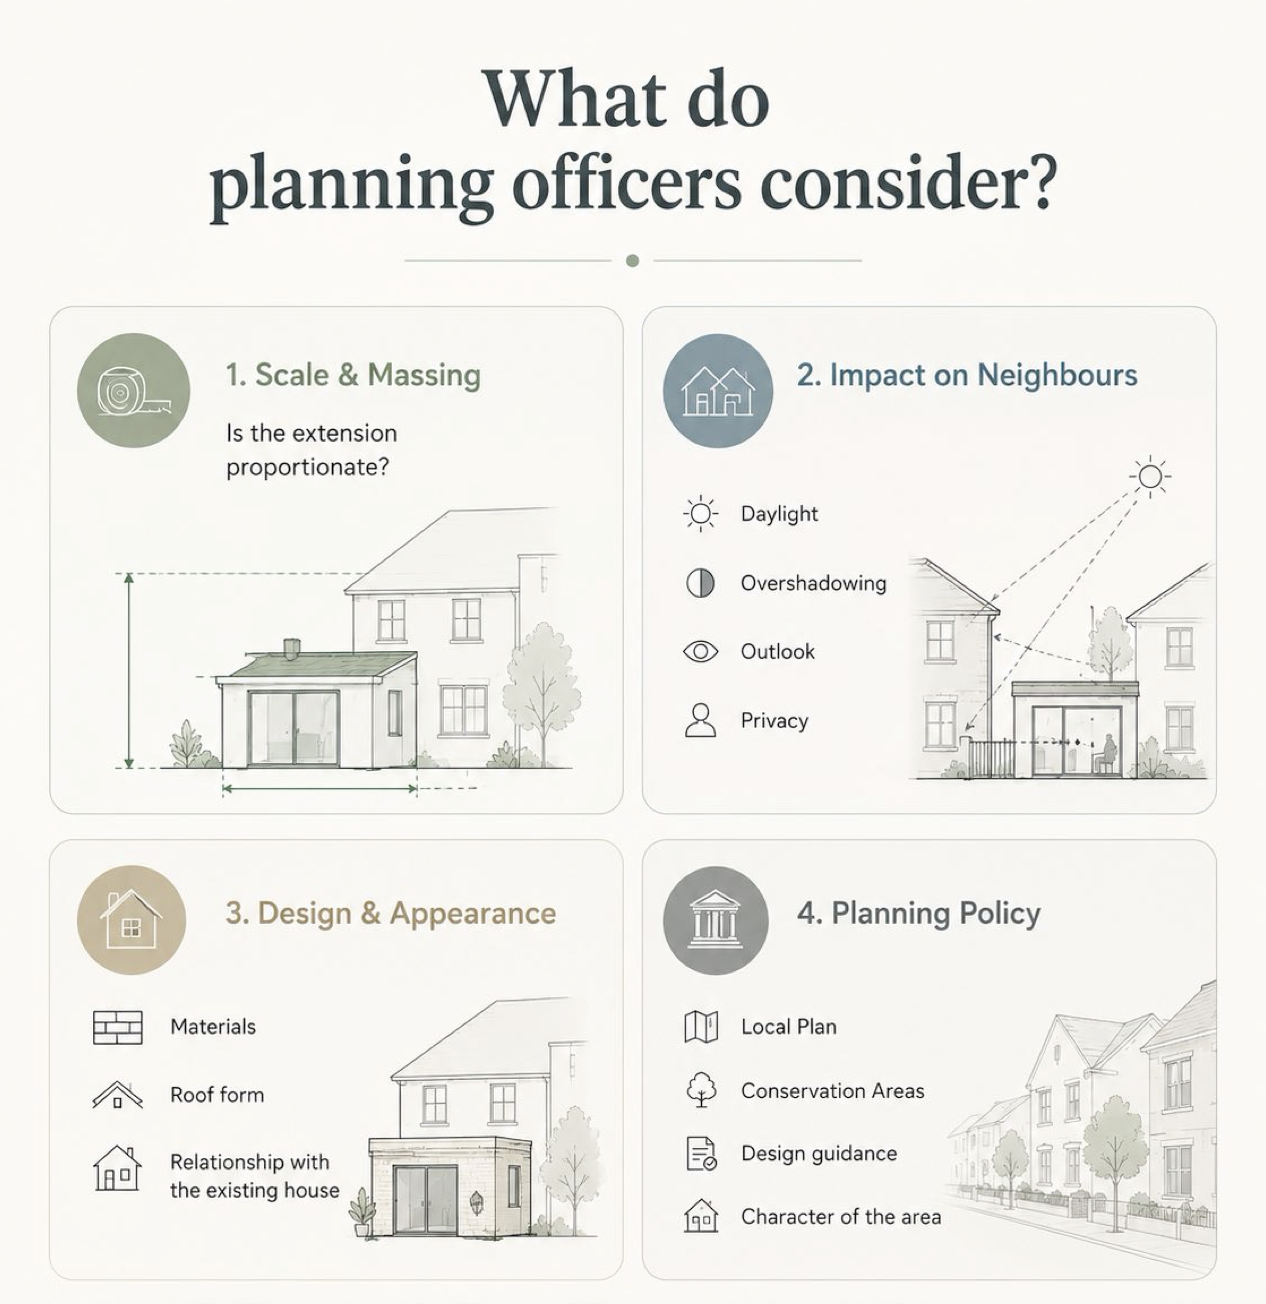
One of the biggest misconceptions is that planning officers are deciding whether they like your extension. In reality, they're assessing whether it complies with planning policy. Their decision is based on a number of considerations, including the effect on neighbouring properties, the appearance of the extension, its relationship with the existing house and whether the proposal fits comfortably within the character of the surrounding area.
Neighbouring properties are often one of the most important considerations. Planners will assess whether the extension would result in unacceptable overshadowing, reduce daylight to neighbouring windows, create an overbearing sense of enclosure or introduce overlooking that affects privacy. These are all matters that can influence the final design long before an application is submitted.
The planning context also varies from one property to another. Homes in Conservation Areas, Green Belt locations or designated heritage settings are often subject to additional planning considerations, while Listed Buildings require an entirely different level of assessment. Even outside these designations, every local authority has its own planning policies and design guidance, which is why a solution that works in one borough may need to be adapted in another.
This is where thoughtful design makes the biggest difference. A successful planning application isn't about pushing every dimension to its maximum limit. It's about producing a proposal that responds intelligently to the site, respects neighbouring properties and demonstrates that the extension will enhance both the home and its surroundings. In many cases, relatively small design changes made at an early stage can significantly improve the likelihood of a successful outcome.
Ultimately, planning permission shouldn't be viewed as a barrier. It should be seen as part of the design process. Understanding the planning constraints from the outset allows better decisions to be made, reduces the risk of costly redesigns and gives you far greater confidence before committing to construction.
How do architects design a successful wrap-around extension?
If you search online for wrap-around extensions, you'll find thousands of photographs of beautiful kitchens, large sliding doors, kitchen islands and perfectly styled interiors. They're inspiring, but they rarely explain why one extension feels exceptional while another, despite looking remarkably similar, never quite lives up to expectations.
In my experience, the difference is rarely the budget. I've seen modest projects completely transform the way a family lives, while far more expensive extensions have failed to deliver the same impact. The difference almost always comes down to the decisions made long before construction begins. Good design isn't defined by individual features. It's about how every element works together to create a home that feels comfortable, functional and enjoyable to live in.
Before I begin thinking about walls, rooflights or glazing, I want to understand the people who will live there. How does the family use the house today? Which rooms feel disconnected? Where does everyone naturally gather? Are there parts of the home that are rarely used? Understanding these routines often reveals opportunities that aren't immediately obvious on a floor plan.
One of the biggest misconceptions is that a successful wrap-around extension simply means creating a large open-plan room. In reality, removing walls is only a small part of the process. The real challenge is organising the space so that cooking, dining, relaxing, entertaining and everyday family life can all exist comfortably together. A room can be completely open yet still feel awkward if the layout hasn't been carefully considered.
Natural light plays an equally important role. It's easy to assume that adding rooflights or larger doors will automatically create a brighter home, but that's not always the case. Light needs to be guided through the building. The position of openings, ceiling heights, internal walls and even the location of the kitchen all influence how daylight travels through the space. A thoughtfully designed extension doesn't just bring more natural light into the home. It directs daylight to the areas that need it most, ensuring the spaces used every day feel brighter, more comfortable and more enjoyable to live in.
Circulation is another detail that's often overlooked. The best layouts feel effortless because movement through the home is intuitive. You shouldn't have to walk around furniture to reach the garden, squeeze past someone cooking to access another room or create unnecessary corridors within an open plan space. Every route should feel natural, allowing the house to support everyday life rather than getting in its way.
Perhaps the biggest design opportunity comes from rethinking the layout rather than focusing solely on the extension itself. Relocating a kitchen, repositioning a staircase, introducing a utility room or improving storage can have a greater impact than adding another few square metres. These are often the decisions that clients appreciate most once they've lived in the completed home.
Ultimately, the most successful wrap-around extensions don't draw attention to themselves. They simply make everyday life easier. The spaces feel brighter, movement feels more natural and the home works in a way that feels obvious, even though achieving that simplicity often requires a great deal of careful thought behind the scenes.
MKPDesign principles
Understand the people before designing the space
The starting point is how the family lives today, which rooms feel disconnected and where everyone naturally gathers.
Design the whole home, not only the extension
The greatest opportunities often come from rethinking circulation, relocating rooms and making the existing house work harder.
Guide natural light through the plan
The position of glazing, rooflights, ceilings and internal walls should direct daylight to the spaces that need it most.
Make movement feel effortless
Routes through the home should feel intuitive, without awkward pinch points, unnecessary corridors or conflicts with furniture.
Give every square metre a purpose
A successful layout is measured by how well each space supports everyday life, not simply by how much floor area has been added.
How much does a wrap-around extension cost?
It's one of the first questions almost every homeowner asks, and understandably so. A wrap-around extension is a significant investment, but there's no single figure that applies to every project. The cost can vary considerably depending on the size of the extension, the complexity of the design, the specification of the finishes and the existing property itself.
As a general guide, construction costs for a wrap-around extension typically range between £2,500 and £4,000 per square metre, although projects with premium specifications or complex structural requirements can exceed this. This provides a useful starting point for budgeting, but it should only ever be treated as a guide rather than an exact cost.
Estimated construction costs
| Extension size | Approximate construction cost |
|---|---|
| 20m² | £50,000 – £80,000 |
| 30m² | £75,000 – £120,000 |
| 40m² | £100,000 – £160,000 |
| 50m² | £125,000 – £200,000 |
These figures are intended as a general guide for construction costs only and will vary depending on the property, design, specification and site conditions.
The size of the extension is naturally one of the biggest considerations, but it's rarely the only one. Removing large sections of the existing house often requires substantial structural steelwork, while ground conditions, drainage, existing sewers and foundation requirements can all influence construction costs. The specification also plays a major role. Large sliding doors, rooflights, underfloor heating, bespoke kitchens and high-quality finishes all contribute to the overall investment.
It's also important to remember that the cost of a wrap-around extension extends beyond the construction itself. Before work begins, you'll typically need to budget for architectural drawings, planning applications where required, Building Regulations, structural engineering, surveys and, in some cases, Party Wall matters. Once construction is complete, there are often additional costs for kitchens, flooring, decorating, landscaping and furnishing the new space.
Professional services and fees
| Service | Typical cost guide |
|---|---|
| Measured survey | £300 – £800 |
| Architectural design and planning drawings | £2,500 – £3,500 |
| Householder planning application fee in England | £701 |
| Building Regulations drawings and specification | £800 – £2,500 |
| Structural engineer | £800 – £1,800 |
| Building Control fees | £1,100 – £1,800 |
| Party Wall surveyor, if required | £900 – £2,500+ |
| Build Over Agreement, if required | £350 – £750 |
| Topographical survey, occasionally required | £500 – £1,500 |
| Tree survey, if required | £350 – £900 |
| Ecology or bat survey, rarely required | £500 – £2,000+ |
One mistake I often see is homeowners comparing builders' quotations without understanding what's actually included. Two prices may appear similar, but one could exclude structural steelwork, drainage alterations, decoration or even VAT. A detailed specification ensures that builders are pricing exactly the same scope of work, making quotations easier to compare and significantly reducing the risk of unexpected costs during construction.
Ultimately, the most accurate way to understand the likely cost of your project is to develop a well considered design first. Once the scope of work has been defined, builders can provide meaningful quotations, giving you confidence that the project can be delivered within your budget.
What are the biggest mistakes to avoid?
A wrap-around extension is a significant investment, so it's worth taking the time to get the fundamentals right. Over the years, I've seen projects that completely transform the way a family lives, and others that fall short of expectations despite costing just as much. In most cases, the difference isn't the budget. It's the decisions made before construction even begins.
Here are some of the most common mistakes I see and how they can be avoided.
Designing the extension before understanding the house
One of the biggest mistakes is focusing on the extension itself rather than the home as a whole. A wrap-around extension should never be viewed as an isolated addition. It should improve how the entire ground floor functions, creating better connections between rooms, improving circulation and making the existing spaces work harder alongside the new ones.
Assuming bigger always means better
Many homeowners believe that adding as much floor area as possible will automatically create a better home. In reality, an additional five square metres can add very little if the layout isn't well considered. A carefully planned 35m² extension will often outperform a poorly designed 45m² extension because every part of the space has been designed with purpose.
Underestimating the importance of natural light
Natural light is one of the biggest reasons homeowners choose a wrap-around extension, yet it's often treated as an afterthought. Simply adding large doors or rooflights doesn't guarantee a bright home. The position, size and orientation of glazing should be carefully considered so daylight reaches the areas where it will have the greatest impact throughout the day.
Choosing the cheapest quote
It's natural to compare prices, but the cheapest quotation isn't always the best value. Lower quotations may exclude essential items or rely on assumptions that lead to additional costs during construction. A detailed design package and specification ensures every builder is pricing the same project, making quotations easier to compare fairly.
Forgetting about storage
Beautiful open-plan spaces can quickly become cluttered if everyday storage hasn't been considered from the outset. Utility rooms, pantries, coat cupboards and integrated storage often make just as much difference to everyday living as increasing the size of the extension itself.
Not thinking beyond today
A wrap-around extension should support the way your family lives now, but it should also be flexible enough to adapt in the future. Children grow up, working patterns change and lifestyles evolve. Designing with this in mind creates a home that continues to work well for many years to come.
Starting construction without a complete design
Perhaps the most expensive mistake is rushing into construction before every detail has been properly resolved. Changes made on site almost always cost more than changes made on paper. Taking the time to finalise the design, coordinate the structural requirements and think through every aspect of the project before work begins usually results in a smoother build, fewer unexpected costs and a better finished home.
The most successful wrap-around extensions aren't the ones with the biggest budgets. They're the ones where the important decisions were made before the first brick was laid.
A real wrap-around extension: before and after
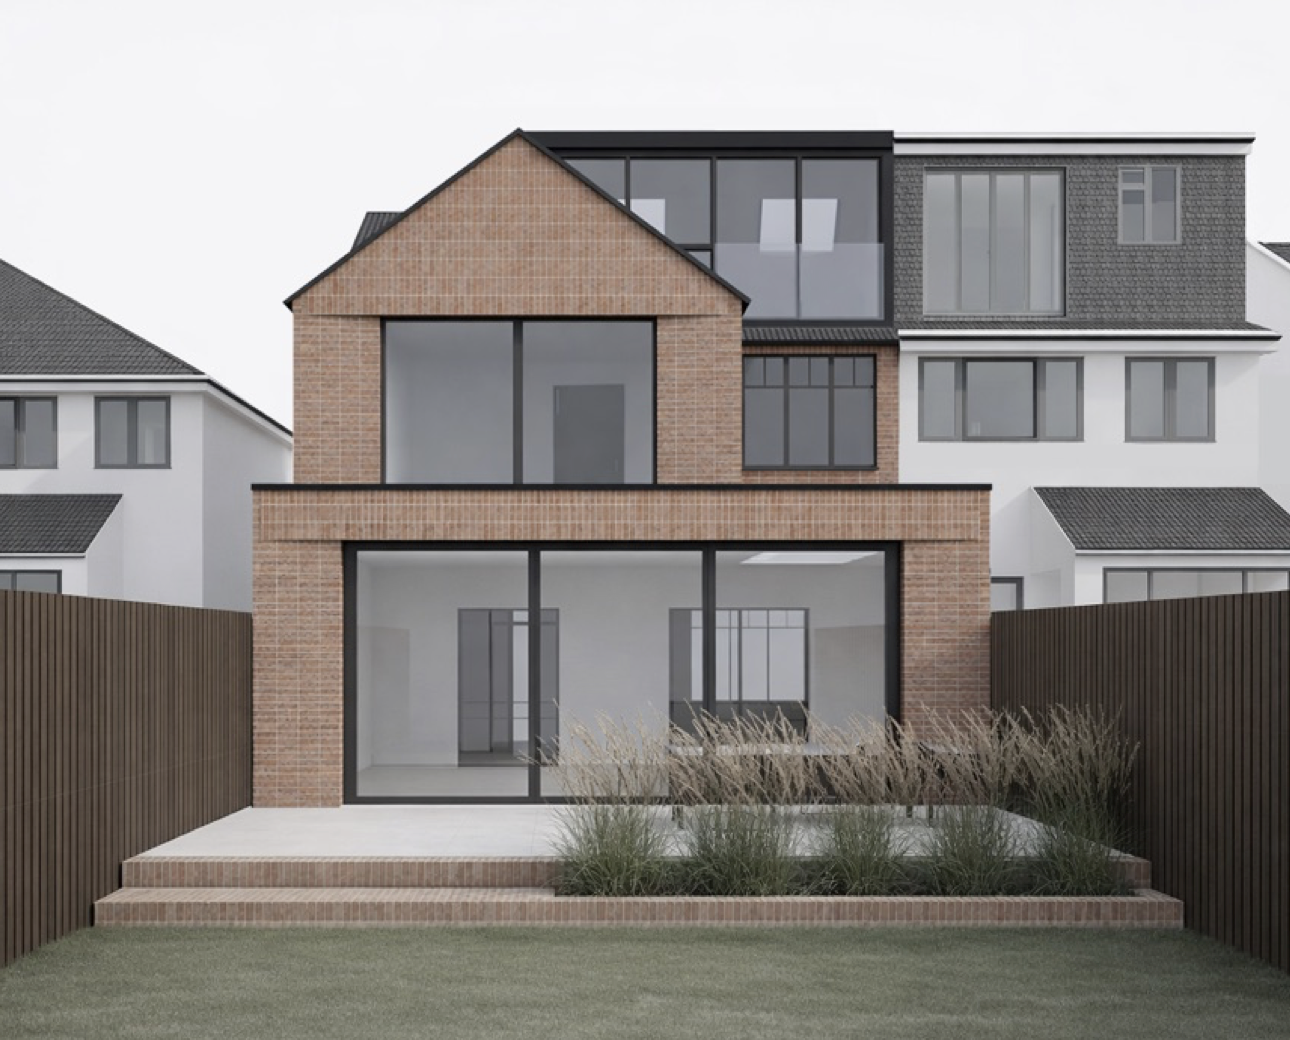
Located in Dulwich, South London, this project demonstrates why a successful wrap-around extension is about far more than simply adding extra floor area. The property had already been extended before the client purchased it, yet the additional space failed to improve the way the home functioned. The ground floor remained fragmented, the entrance dictated the entire layout, and the principal living spaces lacked the generosity expected of a modern family home.
Rather than building on an inefficient layout, we took a different approach. We stripped the interior back to its fundamentals and completely reimagined the ground floor from first principles. By relocating the entrance and staircase, reorganising the circulation and prioritising the spaces used most often, the house was transformed into a home centred around family life, entertaining and a stronger connection with the garden.
The comparison below highlights an important principle that applies to every successful wrap-around extension: adding more space does not automatically create a better home. The quality of the layout is what determines how a property feels, functions and ultimately adds value. Every design decision should have a purpose, and in this project, even relatively small changes to the arrangement of the entrance unlocked a complete transformation of the home.
Before
Existing ground-floor plan
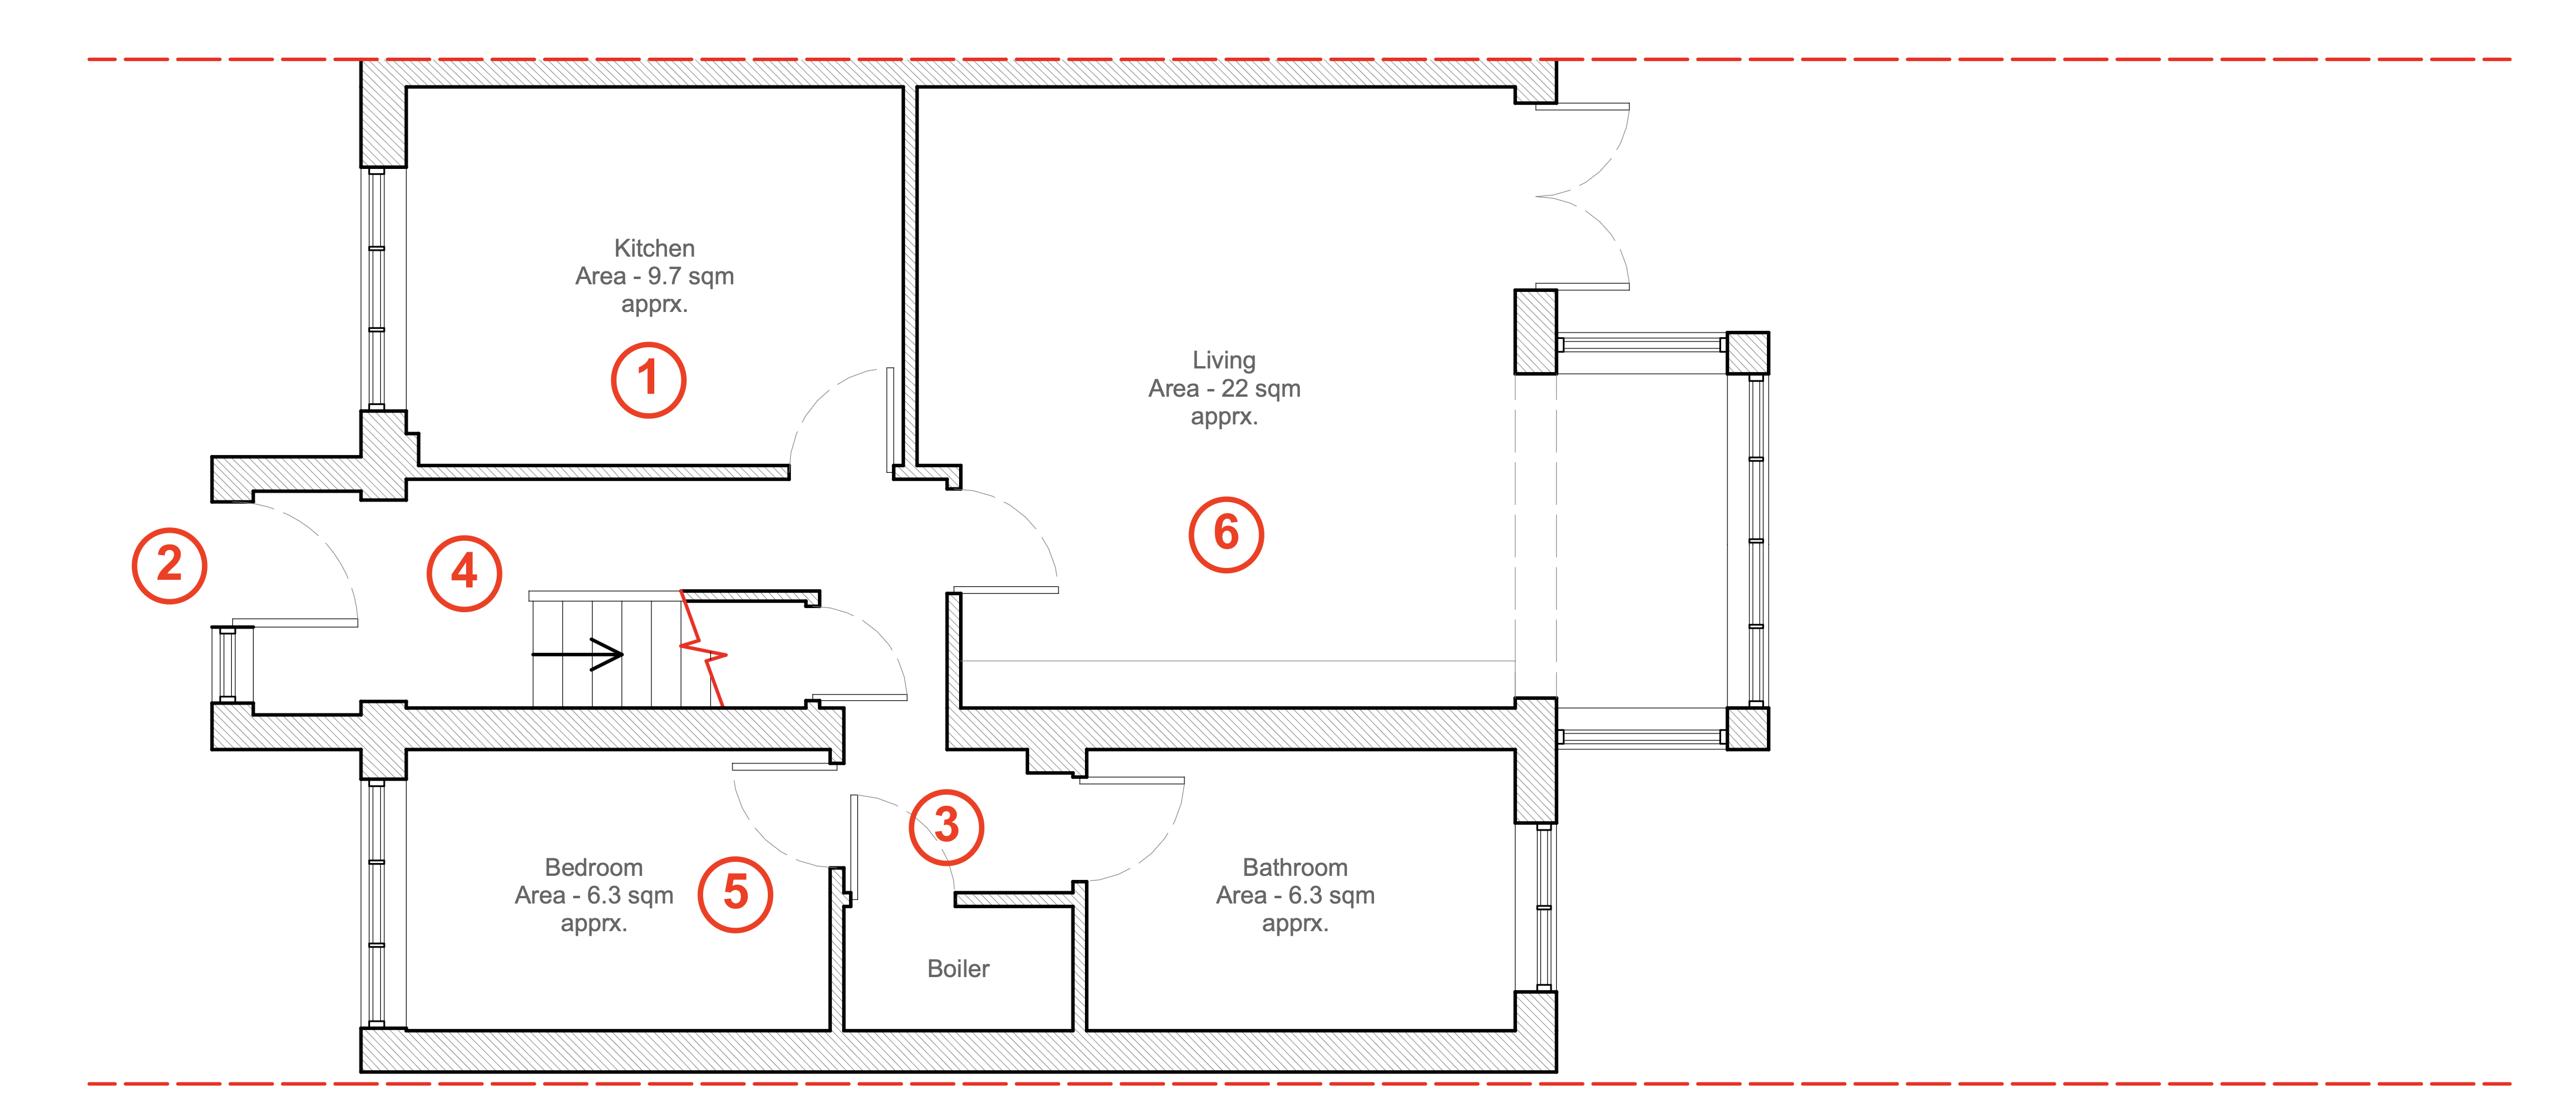
A kitchen disconnected from family life
The kitchen itself was functional, but it remained separated from the living room and ground-floor bedroom. This fragmented arrangement failed to support the way the family wanted to live.
An unwelcoming entrance
The narrow entrance corridor and staircase created a confined first impression with restricted views through the home. The layout also lacked practical storage for coats, shoes and everyday belongings.
An extension without purpose
Despite extending the property, the additional floor area did little to improve how the home functioned. The layout remained compartmentalised, demonstrating that increasing floor area alone does not create a better home.
The entrance dictated the entire layout
The position of the entrance and staircase constrained the organisation of the ground floor, compromising the proportions of the surrounding rooms. This prevented the layout from reaching its full potential.
Quantity over quality
The previous design focused on creating additional rooms rather than improving the quality of the spaces used most often. The result was a larger house that offered little improvement to everyday living.
A home that no longer worked
The existing layout reflected a traditional approach where each room served a separate purpose. It failed to respond to modern family life, where cooking, dining, entertaining and relaxing naturally happen together.
After
Proposed ground-floor plan
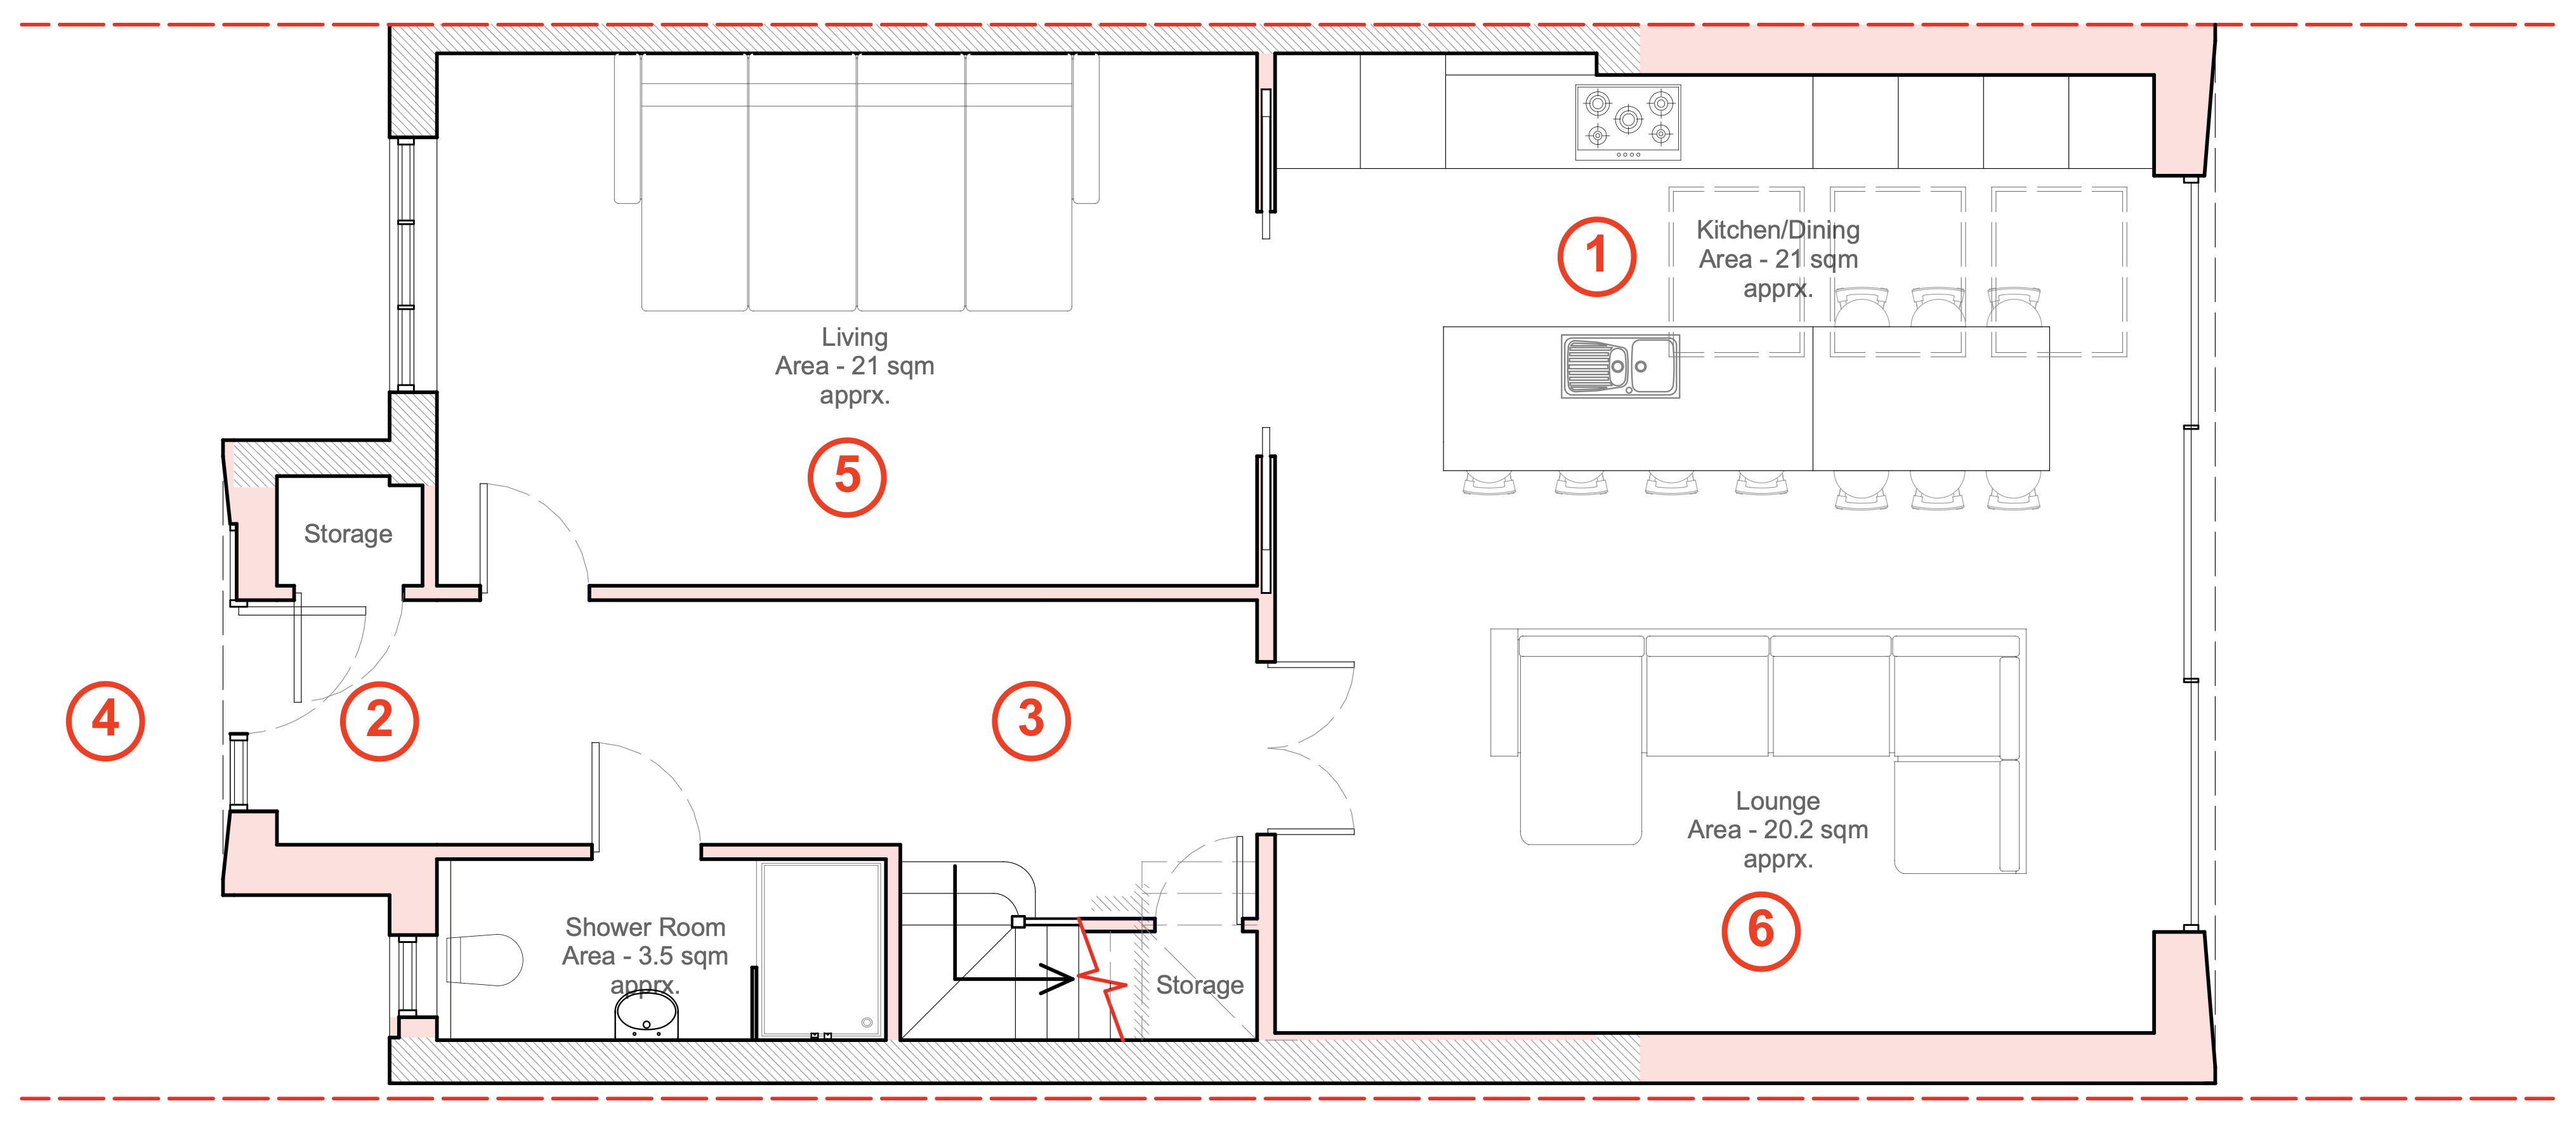
The kitchen becomes the heart of the home
The kitchen was relocated to create a generous open-plan family space where cooking, dining and everyday living happen together. Positioned at the rear of the home, it also benefits from uninterrupted views of the garden, allowing parents to remain connected with both the family and the outdoor space.
A welcoming sense of arrival
The entrance was redesigned to create a brighter, more generous first impression with clear sightlines through the home. Integrated storage for coats and shoes improves everyday practicality while creating a more organised and functional entrance.
Every square metre has a purpose
Rather than simply increasing floor area, the entire ground floor was reconfigured around the family's lifestyle. Every room now performs a clear function, ensuring the available space works harder and contributes to the overall quality of the home.
A relocated entrance transforms the home
Relocating the entrance and staircase unlocked the potential of the entire ground floor. This single design decision improved circulation, created uninterrupted views through the house and allowed the front reception room to become significantly more generous in proportion.
Improved proportions, better spaces
The layout was reorganised to prioritise the spaces used most often. A dedicated front reception room provides a formal space for entertaining, while the open-plan kitchen and living area become the social heart of the home.
Designed around modern family living
The entire home was redesigned around the way the family lives today. Carefully considered circulation, flexible living spaces and stronger connections between rooms create a home that is better suited to everyday life, entertaining and spending time together.
Frequently asked questions
Can I build a wrap-around extension under Permitted Development?+
No. While certain rear extensions and side extensions can qualify for Permitted Development individually, combining the two to create a wrap-around extension will usually exceed the limitations of Permitted Development and therefore require Planning Permission.
How much does a wrap-around extension cost?+
Construction costs typically start from around £50,000 to £100,000 for smaller projects, although many homeowners should expect to budget between £100,000 and £200,000, particularly in London. The final cost depends on factors such as the size of the extension, structural complexity, specification and site conditions.
What is the 50% rule in planning?+
The "50% rule" relates to Permitted Development rights. It means that extensions and other outbuildings must not cover more than 50% of the land surrounding the original house. The "original house" refers to the property as it stood on 1 July 1948, or when it was first built if constructed after that date.
How long does a wrap-around extension take?+
From the initial design consultation to completing construction, a typical wrap-around extension takes between 5 and 6 months: design development 2-4 weeks, technical drawings 2-3 weeks, obtaining building quotations 1-2 weeks and planning approval 8-9 weeks. The build itself usually takes between 8 and 14 weeks, depending on the complexity of the project.
Will a wrap-around extension add value to my home?+
Yes, a well-designed wrap-around extension can significantly increase both the value and desirability of your home. Depending on the property, location and scale of transformation, extensions can add 10% to 20% or more to a home's value. In particularly successful projects, where the extension completely transforms the layout and increases the property's appeal, the uplift can be considerably higher. However, the return will always depend on construction costs, design quality and the ceiling value of similar homes nearby.
Why is structural steelwork often required?+
Creating a wrap-around extension usually involves removing large sections of the existing rear and side walls. To safely support the floors and roof above, structural steel beams are often required. Every project is individually designed by a structural engineer, with the amount of steelwork varying depending on the layout of the house.
What hidden costs should I be aware of?+
Drainage is one of the most commonly overlooked costs. Inspection chambers, underground sewers and soil pipes are often located within the side return and may need to be moved or altered to accommodate the extension. If you are building over or close to a public sewer, you may also require a Build Over Agreement from the local water authority. Other potential costs include Party Wall surveyors, specialist surveys and upgrades required to meet current Building Regulations.
You should also check exactly what is included in the builder's quotation. The price may cover the structure of the extension but likely exclude the kitchen, appliances, flooring, lighting, fitted joinery, decorating and furniture needed to complete it. Your choice of finishes can make an enormous difference. A light switch can cost £2 or £80, and the same variation applies to taps, sockets, flooring and kitchen fittings. These decisions may seem small individually, but across the entire project they can add tens of thousands of pounds to the final cost.
Is a wrap-around extension cheaper than separate side and rear extensions?+
Not necessarily. Although a wrap-around extension often requires more complex structural alterations and larger steel beams than a conventional rear extension, it is usually more cost-effective than building a rear extension and side extension separately. Completing the work in a single phase avoids duplicated setup costs, as builders, scaffolding, plant and equipment are already on site.
Is a wrap-around extension right for every home?+
Not always. While wrap-around extensions can completely transform some properties, they aren't automatically the best solution for every house. The right approach depends on the existing layout, the site's constraints, planning considerations and how you want to use your home. In some cases, a carefully designed rear extension combined with internal reconfiguration can achieve an even better result. The most successful projects begin by understanding the house first, rather than deciding on the type of extension.
Designing a home you'll never want to leave
If you've reached this point, you'll probably have realised that this guide was about understanding how thoughtful design can change the way a home feels to live in. Planning permission, budgets, construction and technical drawings are all essential parts of the process, but they are simply the means of getting there. The real objective has always been much simpler: creating a home that works beautifully for the people who live in it.
One of my clients, Hervé, still reminds me of something I said while we were working together. I told him that "everything should have a purpose and every decision should be made with intent." Years later, he still repeats those words whenever we meet, and looking back, I think they describe my approach to architecture better than anything else I could have written.
I've never believed that good design is measured by how much has been built. Some of the most successful projects I've worked on involved questioning the existing house far more than extending it. Moving a staircase, widening a hallway, repositioning a kitchen or creating a stronger connection to the garden can completely transform the experience of living in a home without dramatically increasing its size. Those decisions rarely attract attention in a photograph, yet they're often the very reasons a house feels calm, generous and effortless to live in years after construction has finished.
Perhaps that's why I've always encouraged clients to think beyond the extension itself. A wrap-around extension is not the destination; it's simply the opportunity to rethink a home that may no longer reflect the way a family lives today. When every decision is made with care, every room has a clear purpose and every part of the house works together, the result is something far more valuable than additional floor area. It becomes a home that supports everyday life so naturally that it's difficult to imagine it ever being any other way.
Looking back over the projects I've been fortunate enough to work on, I rarely remember the planning applications or the structural drawings. I remember the conversations after the work was finished. I remember clients telling me that the kitchen had become the heart of family life, that friends naturally gathered in the same space whenever they visited or that they found themselves appreciating their home in ways they never expected. Those moments are far more satisfying than any completed drawing because they remind me that architecture is ultimately about improving people's lives.
If there's one idea I'd like you to take away from this guide, it's not that a wrap-around extension is the right solution for every home. It's that every home deserves to be questioned before it's changed. The most successful projects rarely begin by asking how much can be built. They begin by asking how well the home could work if every decision was made with purpose, care and intent. In my experience, that's the difference between a house that simply becomes larger and a home that you'll never want to leave.